Save
Ask
Tour
Hide
Share
$2,200,000
New Listing

1809 Canyon Oaks Lane
Lake Forest, CA 92610

Single Family Residence|Coming Soon
4
Beds
5
Total Baths
4
Full Baths
1
Partial Bath
2,890
SqFt
$761
/SqFt
2019
Built
Subdivision:
Iron Ridge
County:
Orange
Listed by Jennifer Davis of Y Realty [email protected]
1809 Canyon Oaks Lane1809 Canyon Oaks Lane1809 Canyon Oaks Lane1809 Canyon Oaks Lane
Save
Ask
Tour
Hide
Share

Mortgage Calculator

Monthly Payment (Est.)

Enter an interest rate to see your estimated monthly payment.
Calculator powered by Showcase IDX, a Constellation1 Company. Copyright ©2026 Information is deemed reliable but not guaranteed.

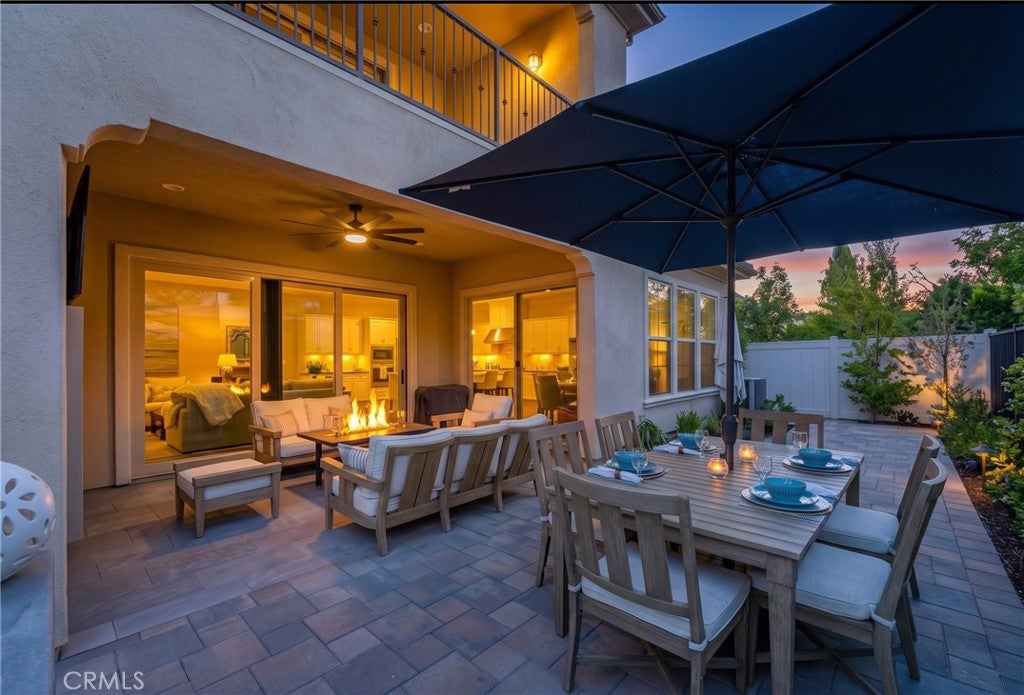
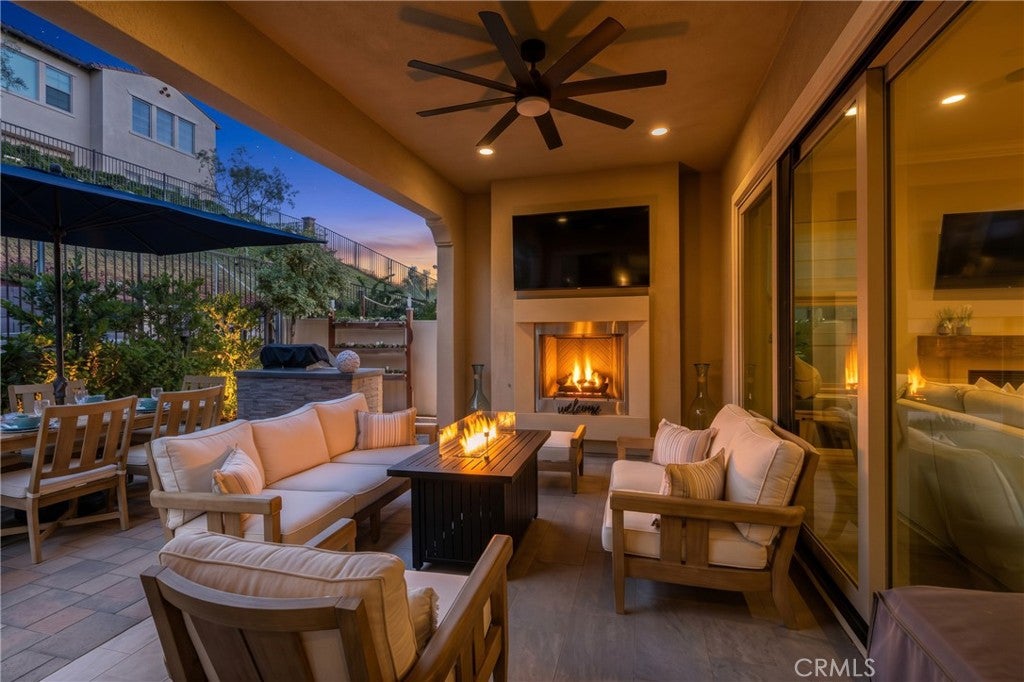
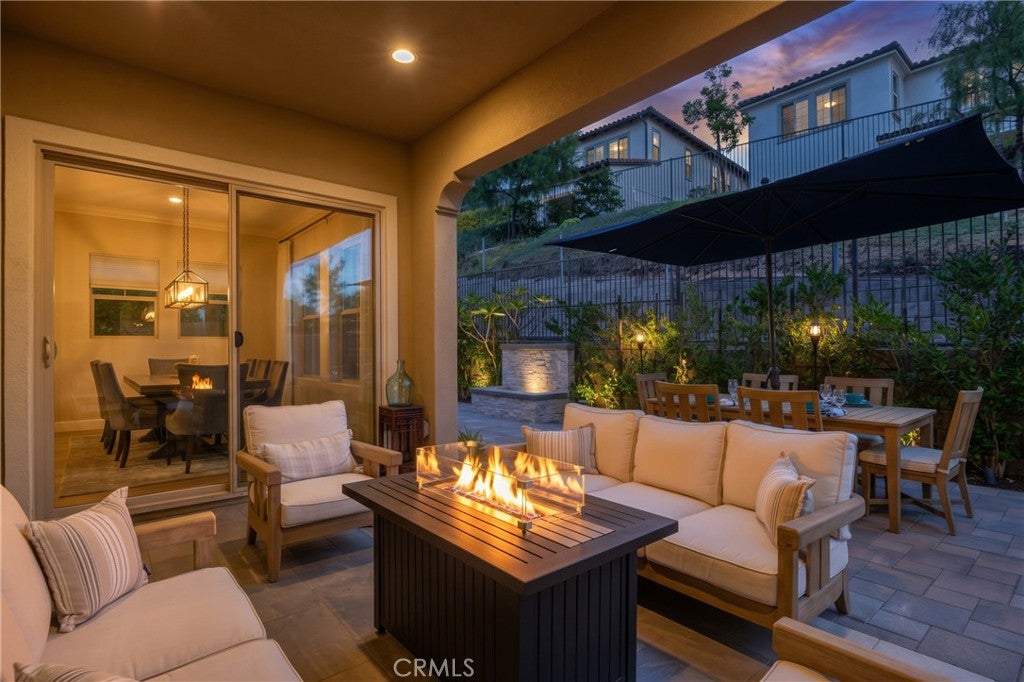
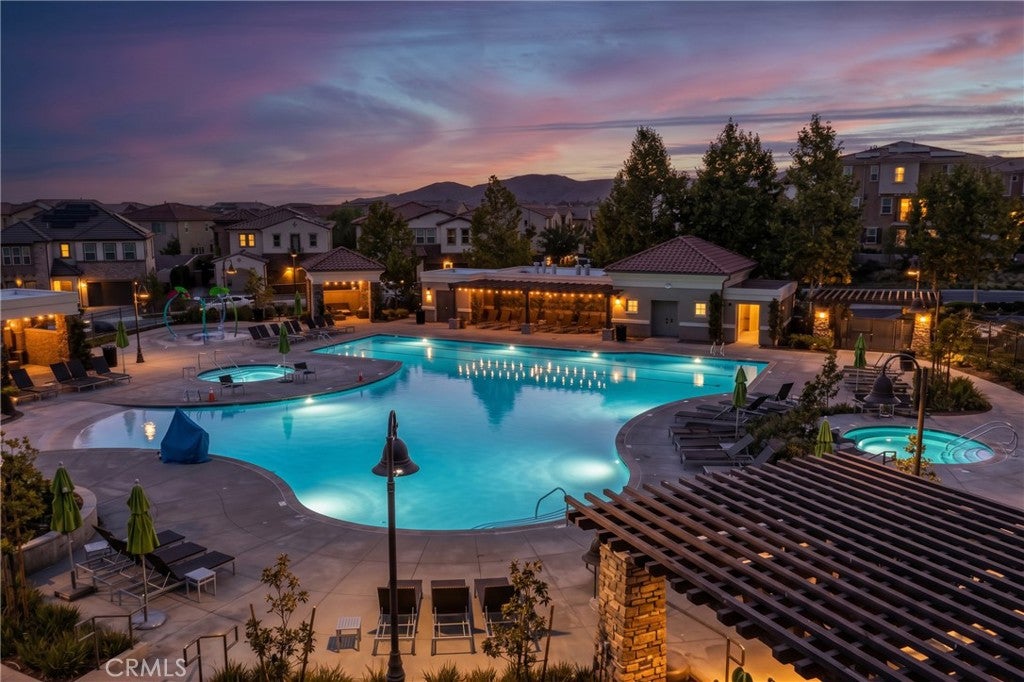
Welcome to this exceptional home on a premium cul-de-sac in the gated community of Iron Ridge in Lake Forest. Offered FULLY FURNISHED with professionally designed interiors, this residence is truly move-in ready. The chef's kitchen is the heart of the home, featuring an oversized island, quartz countertops, JennAir appliances, ceiling-high shaker cabinetry, and an extended walk-in pantry. It opens to the family room and dining area in a bright, open layout, where two large sliding glass doors, lead directly to the covered California room, blending indoor and outdoor living. Designed for entertaining, the backyard offers a built-in barbecue, a custom water fountain, and a covered California room with a built-in gas fireplace, perfect for year-round gatherings. The main level also includes a versatile en suite bedroom, currently used as an office, in addition to a convenient half bath. Upstairs, a spacious family room with built-in cabinetry provides a second place to relax. The primary suite is a true retreat with its own fireplace and private covered patio. The spa-inspired primary bath features a large soaking tub, oversized shower, dual vanities, and a walk-in closet. Two additional generously sized bedrooms, one with its own private bath, complete the upper level, along with a laundry room with sink and built-in cabinetry. The home was also built with a holiday lighting package, making seasonal decorating effortless. The home is as easy to maintain as it is beautiful. Drought-tolerant landscaping keeps the grounds looking polished with minimal water and upkeep, and the gated setting and low-maintenance design make this an ideal lock-and-go home. Whether you travel often or split your time between residences, you can leave with peace of mind knowing your home is secure and ready for your return. Iron Ridge residents enjoy resort-style amenities including a pool, spa, clubhouse, parks, playgrounds, scenic trails, and community events, all close to shopping, dining, and highly rated schools. An exceptional opportunity to experience sophisticated living in one of Lake Forest's most desirable gated communities.

Save
Ask
Tour
Hide
Share
Listing Snapshot
Price 
$2,200,000
Days On Site 
0 Days
Bedrooms 
4
Inside Area (SqFt) 
2,890 sqft
Total Baths 
5
Full Baths 
4
Partial Baths 
1
Lot Size 
0.0904 Acres
Year Built 
2019
MLS® Number 
PW26219272
Status 
Coming Soon
Property Tax 
N/A
HOA/Condo/Coop Fees 
$229 monthly
Sq Ft Source 
Assessor
Friends & Family
Recent Activity
5 hours agoListing first seen on site
12 hours agoListing updated with changes from the MLS®
General Features
Acres 
0.0904
Attached Garage 
Yes
Direction Faces 
Southwest
Disclosures 
CovenantsRestrictionsDisclosureHoaDisclosure
Foundation 
Slab
Garage 
Yes
Garage Spaces 
2
Green Energy Efficient 
HVACAppliancesWater Heater
Land Lease 
No
Levels 
Two
Number Of Stories 
2
Parking 
AttachedDrivewayGarage Faces FrontGarageGarage Door Opener
Parking Spaces 
6
Property Sub Type 
Single Family Residence
Security 
Closed Circuit Camera(s)Carbon Monoxide Detector(s)Fire Sprinkler SystemSecurity GateGated CommunitySmoke Detector(s)
Sewer 
Public Sewer
Special Circumstances 
Standard
Style 
ContemporaryTraditional
Utilities 
Electricity ConnectedNatural Gas ConnectedSewer ConnectedWater Connected
Water Source 
Public
Interior Features
Appliances 
Built-In RangeConvection OvenDouble OvenDishwasherENERGY STAR Qualified AppliancesENERGY STAR Qualified Water HeaterGas CooktopDisposalIce MakerMicrowaveRefrigeratorRange HoodWater SoftenerVented Exhaust FanWater Heater
Cooling 
Central AirENERGY STAR Qualified Equipment
Electric 
220 Volts in Garage220 Volts in Laundry
Fireplace 
Yes
Fireplace Features 
Family RoomGasGas StarterOutside
Flooring 
Laminate
Furnished 
Furnished
Heating 
CentralENERGY STAR Qualified EquipmentForced Air
Interior 
Built-in FeaturesCeiling Fan(s)Eat-in KitchenHigh CeilingsIn-Law FloorplanOpen FloorplanPantryRecessed LightingWalk-In Closet(s)
Laundry Features 
InsideLaundry RoomUpper Level
Main Level Bedrooms 
1
Spa 
Yes
Window Features 
Double Pane WindowsPlantation ShuttersScreens
Bathroom 
Features - Soaking Tub
Bedroom 
Bonus Room 
Dining Room 
Kitchen 
Features - Kitchen Island
Laundry 
Living Room 
Loft 
Master Bathroom 
Master Bedroom 
Office 
Pantry 
Save
Ask
Tour
Hide
Share
Exterior Features
Construction Details 
Stucco
Exterior 
BarbecueBalconyLighting
Fencing 
Wrought Iron
Lot Features 
BluffBack YardClose to ClubhouseCul-De-SacFront YardLandscaped
Patio And Porch 
Rear PorchCoveredPatio
Pool Features 
CommunityAssociation
Road Frontage 
City Street
Roof 
Tile
Spa 
Yes
Spa Features 
Community
View 
Neighborhood
Waterview 
Neighborhood
Windows/Doors 
Double Pane WindowsPlantation ShuttersScreens
Community Features
Association Amenities 
ClubhouseDog ParkManagementBarbecuePicnic AreaPlaygroundPoolSpa/Hot TubTrail(s)
Association Fee 
$229.0
Association Fee Frequency 
Monthly
Community Features 
CurbsStreet LightsSuburbanSidewalksGatedParkPool
MLS Area 
LN - Lake Forest North
School District 
Saddleback Valley Unified
Financing Terms Available 
CashConventionalFHAVA Loan
Building Access 
First
Roads 
Paved
Schools
School District
Saddleback Valley Unified
Elementary School
Unknown
Middle School
Unknown
High School
Unknown


This information is for your personal, non-commercial use and may not be used for any purpose other than to identify prospective properties you may be interested in purchasing. The display of MLS data is usually deemed reliable but is NOT guaranteed accurate by the MLS. Buyers are responsible for verifying the accuracy of all information and should investigate the data themselves or retain appropriate professionals. Information from sources other than the Listing Agent may have been included in the MLS data. Unless otherwise specified in writing, the Broker/Agent has not and will not verify any information obtained from other sources. The Broker/Agent providing the information contained herein may or may not have been the Listing and/or Selling Agent.

Neighborhood & Commute
Source: Walkscore
Save
Ask
Tour
Hide
Share